Property Listing

Overview
16,500 SF Industrial Manufacturing Facility – Little Falls, MN
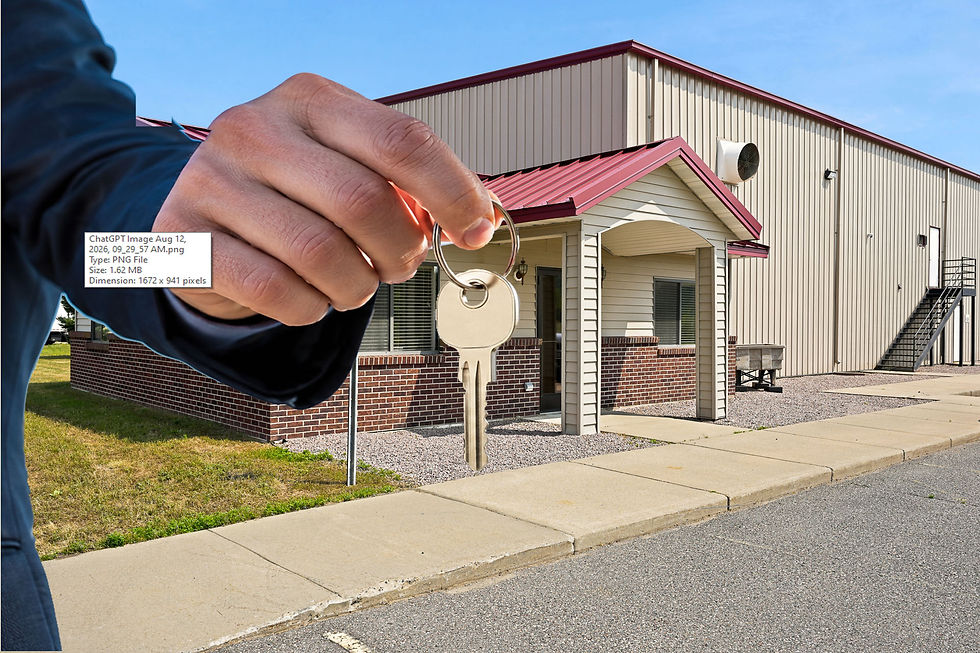
Rare opportunity to acquire a well-maintained, high-clearance industrial manufacturing facility on approximately 2.74 acres in the Little Falls North Bluff Business Park. Built in 2005, this steel-framed, steel-sided building offers excellent visibility from Highway 371 and convenient access to Highways 10 and 371.
The property is designed to support heavy industrial use, with robust power, compressed air distribution, multiple cranes, dock-high and grade-level loading, and a large paved truck and trailer staging area. It is well suited for manufacturing, plastics production, fabrication, assembly, warehousing, distribution, or other owner-user industrial operations.

Location
-
Address: 16658 11th Street NE, Little Falls, MN 56345
-
Business Park: Little Falls North Bluff Business Park
-
Visibility: Excellent exposure along Highway 371
-
Access: Convenient access to Highways 10 and 371
Municipality: Little Falls, Minnesota

Property & Building Details
-
Property Type: Industrial – Manufacturing
-
Total Building Area: ±16,500 SF
-
Available Space: ±15,900 SF (Main Floor, Suite 1)
-
Site Size: ±2.74 acres
-
Occupancy Type: Single-tenant, owner-user
-
Number of Buildings / Floors: 1 building, 1 floor
-
Year Built: 2005
-
Construction: Steel-framed, steel-sided industrial facility
-
Current Use: Manufacturing
-
Vacancy: Yes – available now (buyer to verify timing)

Interior Layout
Production / Shop Areas
-
Main Shop:
-
Approx. 200' x 75' interior dimensions
-
Approx. 23' clear ceiling height
-
-
Shop Configuration:
-
Divided into East and West wings, each with approx. 100' x 75' production areas
-
Two shop restrooms
-
Separate employee entrance for shop staff
-


Office & Support Areas
-
Main Office Area:
-
Approx. 31' x 31' office area
-
Front lobby / reception
-
Two private offices
-
Half bath
-
Mechanical closet
-
-
Upper-Level Support Space:
-
Employee breakroom
-
Private office with windows overlooking the west production floor
-
Site, Parking & Yard
-
Parking: Large paved parking lot for employees and visitors
-
Truck & Trailer Staging:
-
Excellent truck maneuvering
-
Trailer-staging area with capacity for approximately ten full-size semi trailers, box trucks, or a combination of commercial vehicles plus 10 employee visitor parking spaces
-
-
Yard: On-site yard area suitable for outdoor storage or staging (buyer to verify permitted uses and exact dimensions)


Loading & Access
-
Dock-High Loading:
-
Two dock-high loading doors
-
Approx. 8'6" wide x 9' high each
-
Equipped with dock-leveling lift/drop gates
-
-
Grade-Level Loading:
-
One 14' x 14' grade-level overhead door for drive-in access
-
-
Cross-Dock Doors: Not present
Rail Doors: Not present
Utilities & Infrastructure
-
Electric Service:
-
Three-phase electrical power
-
Approx. 600 amps, 480 volts, 3-phase
-
-
Gas Service:
-
Large industrial natural-gas service
-
-
Compressed Air:
.


Included Equiment & Personal Property
The property is being offered with certain manufacturing equipment, rotational molds, production tooling, pallet racking, hardware, and other personal property currently located at the premises, including:
-
Rotational Molding & Plastics Equipment:
-
Large 16' x 16' rotational plastic molding system with powered access doors on opposing sides, supporting alternating mold preparation and production (west wing)
-
Wide variety of rotational molds and production tooling, providing a potential head start for a buyer seeking to resume or expand plastics manufacturing operations
-
-
Foam & Injection Equipment:
-
Dedicated spray-foam injection area with Part A and Part B storage tanks and related equipment
-
-
Cranes & Material Handling:
-
Two Gorbel 2-ton, 360-degree freestanding jib cranes, each approx. 21 feet tall with an 18-foot reach (west wing)
-
One centrally located 1-ton jib crane in the east wing, approx. 17 feet tall with a 12-foot reach
-
-
Compressed Air & Metalworking:
-
Three-phase screw-type air compressor
-
8' metal shear/press system to cut and bend steel plate and sheet material up to approx. 5/8"
-
-
Racking & Storage:
-
Approx. 17 pallet-rack uprights
-
50+ ten-foot shelf beams
-
Open metal-grating shelving
-
-
Tools & Hardware:
-
Large selection of fasteners, bolts, hardware, and air tools
-
All equipment and personal property are included in their present condition, with no warranties or representations regarding operating condition or suitability for a particular use.

Financial and Listing Information
-
List Price: $1,100,000.00
-
Price per sq. ft. $67.48
-
Terms: Submit Offer
-
Total Expenses: $29,669 (most recent year reported)
-
Real Estate Taxes: $22,038 (2026)
-
Annual Insurance Policy: $7,631.00 (2026)
-
Agent Ownership Interest: Agent is part owner
-
Owner Occupied: Yes
-
Investment: No – ideal for owner-user
-
Listing Broker: Bridge Realty
-
Listing Agent: John Wedel
-
Listing Agent phone: 651-276-2267
-
Listing Agent email: john.wedel@outlook.com
-
Availability & Timing:
-
Available Date: 8/14/2026
-
Possession: Now / at closing (buyer to verify)
-
